





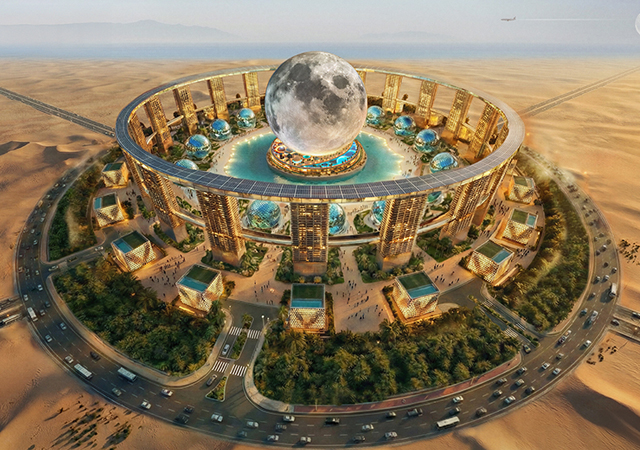
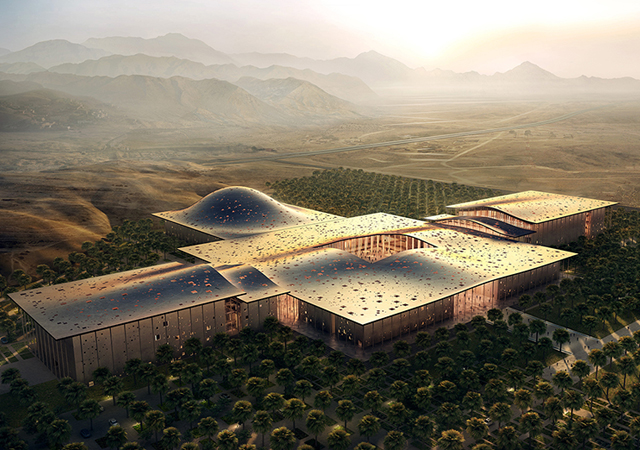
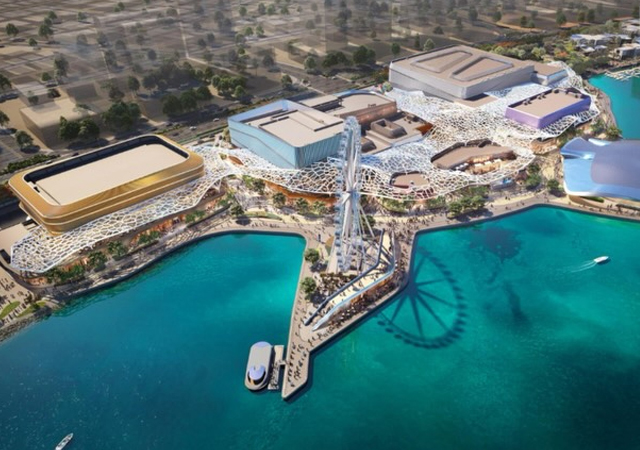



Plans have been unveiled for the construction of a $1.5 billion Crystal Dome project in Dubai. To be located near the Dubai World Trade Centre, the project is expected to serve as Dubai's main train station.
'It is a modern concept, a symbol for the high tech and tourist activities of the emirate as well as a world benchmark in architecture for life and work quality in high-rise buildings,' says Professor Dr Alexander Wagner, chairman of InterGlobe.
The Dome ' which will be the world's largest building in terms of volume ' is being built by the Euro-Arab Consortium, InterGlobe, comprising leading international companies, with the continued support and guidance of Dubai's ruling Maktoum family.
It is yet to be confirmed whether the dome will be of crystal or gold. The concept, however, will seek to redefine comfort in high-rise buildings and address the problems of vehicle parking. Instead of building separate parking lots, Crystal Dome allows for parking in front of the office or the apartment, says Wagner.
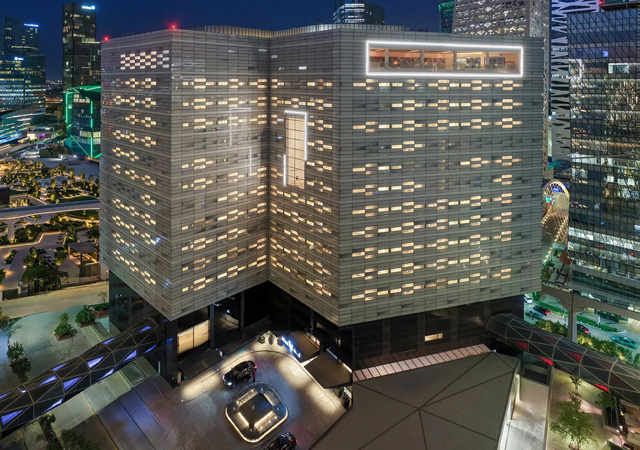
Once complete, the Crystal Dome will be the biggest 'exterritorial' in the world and will touch a height of 455 m, with a gross area of about 2.3 million sq m. A consortium of 15 companies, of which half are local and the rest drawn from Europe and Malaysia, will execute the project. The consortium will be the investor's representative and will be involved with the procurement process.
Describing the project Wagner says the dome-shaped glass building comprises a 30-m-deep sub-structure and a 455-m-high superstructure. The sub-structure, having a concrete internal dome in the basement, will include a sports and event arena, changing rooms, public toilets and cafeteria.
The 100 m by 50 m event hall is surrounded by tribunes having a capacity of 10,000 to 15,000 seats and 14 entrances for easy and safe entry and exit. An internal area of 13,000 sq m is provided for ice-skating and other sports. There are also five parking levels, with four ramps for entrance and four ramps for exit and a total capacity of 5,000 cars.
The train station is located at level two, which is 20 m above the ground level. There is one train ramp from the train station to Sheikh Zayed Road and another one from the station to Sharjah through Al Garhoud bridge.
There are also two entry and two exit car ramps, one from and to Sheikh Zayed road and another from and to Al Garhoud Bridge.
Above the train station there is a shopping mall occupying levels three to seven. This area contains a hypermarket, international outlets, a food court, children's play area, mosque and other public areas.
Levels 8 to 82 will have apartments, parking, offices and commercial space. There are 3,000 residences of different sizes spread over these levels. Each flat is provided with two to three parking spaces.
The dome has a total office space of 500,000 sq m and a parking space 20,000 cars on levels 8 to 82. Above the residence /offices levels will be a 1,000-room five-star hotel occupying 30 floors. Above the hotel floors will be a three-level revolving restaurant and at the very top will be the Emirates logo.
The dome will have a central tube 'atrium' for bringing down light and air. This 50-m diameter central tube is surrounded by offices. The office rooms will obtain their light from the mirror system of the central tube (atrium) and will also take in the cool air from there.
The dome will offer fast access to the building using new elevator technology (tilted diagonal spiral elevators); emergency slides (spirals) instead of endless stairs.
It will be optically 'wrapped' by a golden colour glass spiral-ramp forming a 'necklace', leading to the top.
Work on the project is expected to start in three months' time and the basement levels will be ready in a year from the start of construction. The train station and the shopping mall will take two years to complete and the entire project will be completed in five years, says Wagner.