





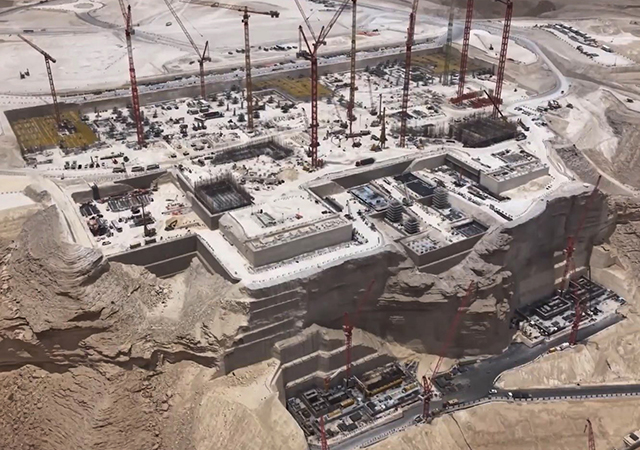

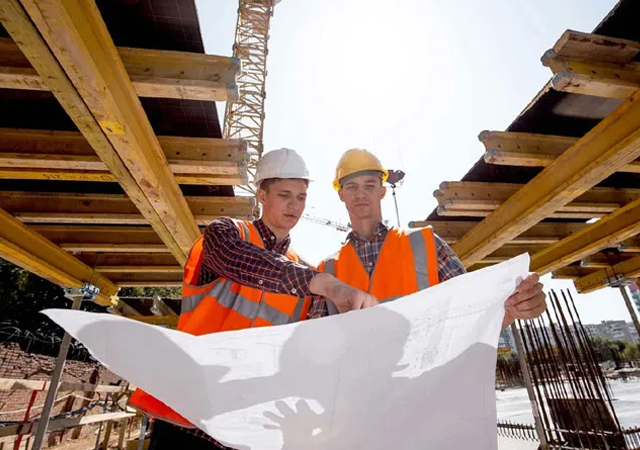




Construction has started on a new Dh700 million ($191 million) headquarters for the Emirates Group, with completion scheduled for the summer of 2006.
Staff will move in progressively over the following year.
The new group’s central office will be located on Airport Road, opposite the present Emirates Engineering Centre, and connected to Dubai International Airport via a tunnel. Its construction will be entirely self-financed by Emirates.
The ground has barely been broken but what is known of the new building that will house Dubai’s biggest company and one of the world's fastest-growing airlines, already is turning it into an object of intense curiosity as well as an eagerly awaited architectural concept, says a company spokesman.
Sheikh Ahmed bin Saeed Al Maktoum, chairman of Emirates, says: “Our new home has been designed to be both engaging and no-nonsense. It will be a statement about core Emirates values such as our constant quest for quality, innovation and a sensible balance of high-tech and user-friendliness.
“It will be a showcase building for the Emirates creativity that pulsates throughout the entire group. It will break new ground as a corporate central office and will help us demonstrate our dedication to our customers and employees alike.”
The main design objective of the new Emirates central office was to offer an even more productive environment to staff and be efficient to visitors.
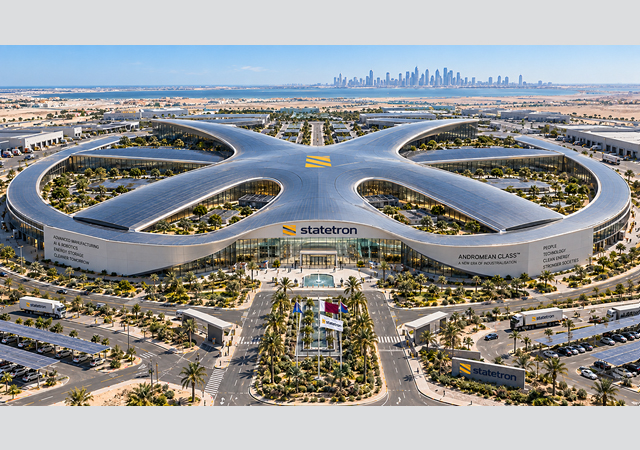
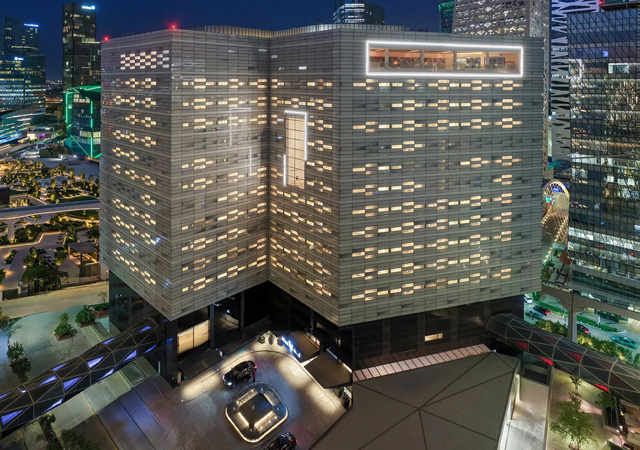
Being 200 m from end to end, the curved facade of the new building will be more than twice as long as the current headquarters and at 100 m across at its thickest point – it will be more than twice the width of the existing central office. The building will have two basement levels, a ground floor and nine upper floors, providing 700,000 sq ft of net office space.
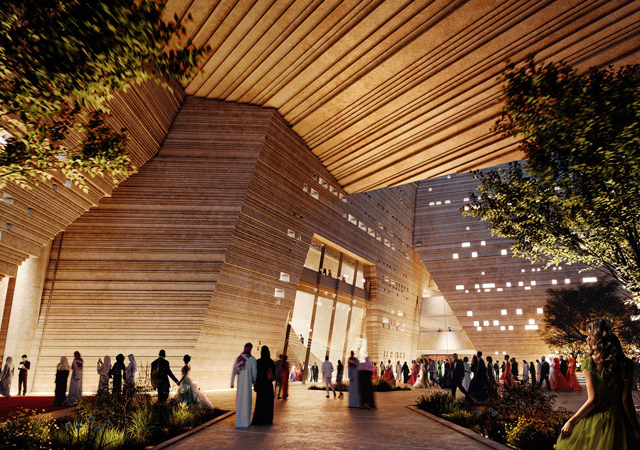
Access at ground level will be via entry lobbies at each end of the building, with lifts and escalators to the first and second floors. A grand hall will soar from the second floor – the atrium level – all the way up to the roof. The atrium will also have a bridge at each end leading to multi-level car parks. Several meeting facilities will be accessible from the atrium level, including an auditorium and 30 conference rooms.
Besides the group’s management team, the building will house an estimated 3,500-strong staff.
A huge central communal area will offer a host of support facilities that will include dedicated spaces for catering, retail and other services. Laid out and equipped to offer the highest professional office standards to staff, the building is also intended to extend to customers and visitors the trademark welcome-to-Emirates feeling characteristic of the airline’s lounges and aircraft.
Parking space for 3,000 vehicles is planned, as well as two bus points and taxi rows. A high-speed monorail station at the back of the building is a possibility at a later stage, connecting it directly with points up to Jebel Ali. A bridge would enable staff arriving by monorail to have direct access to the atrium level.
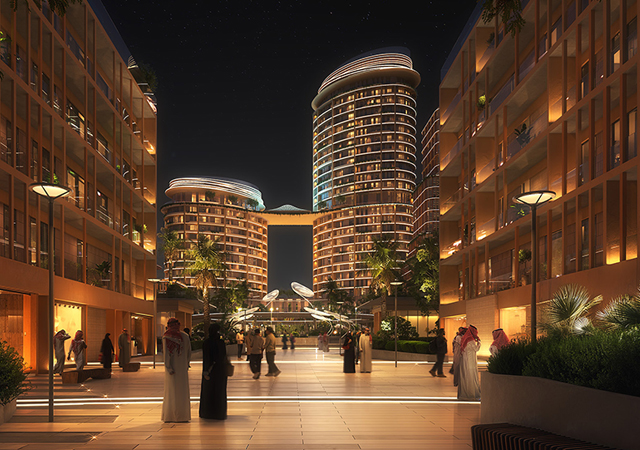
The many original solutions to be featured in the company’s new headquarters will set a new, standard among the region’s corporate offices. Its massive but graceful proportions as well as the ingenious use of the space within will make it a new Dubai landmark, he said.