




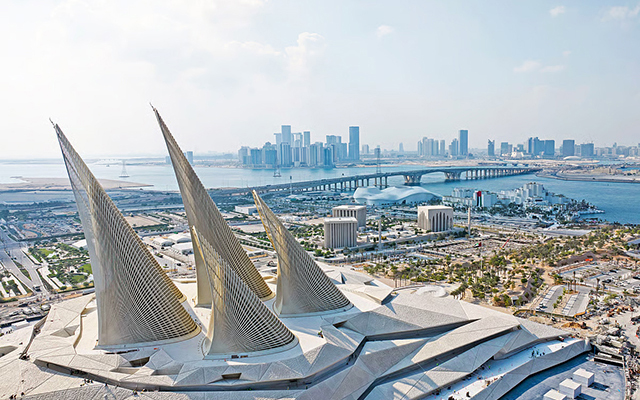
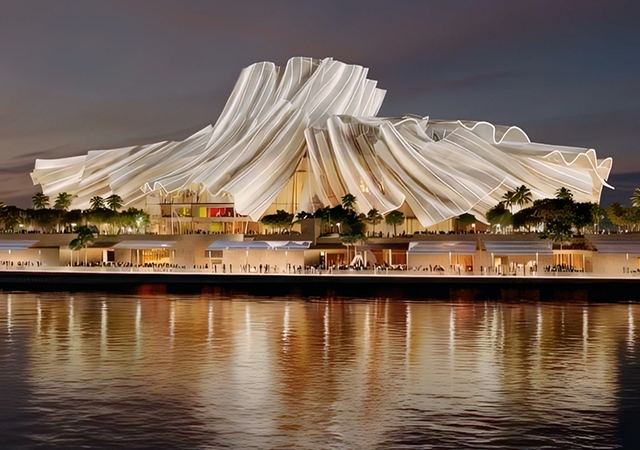
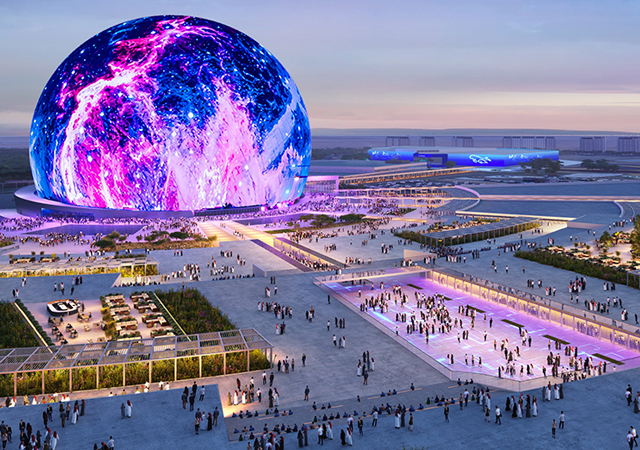
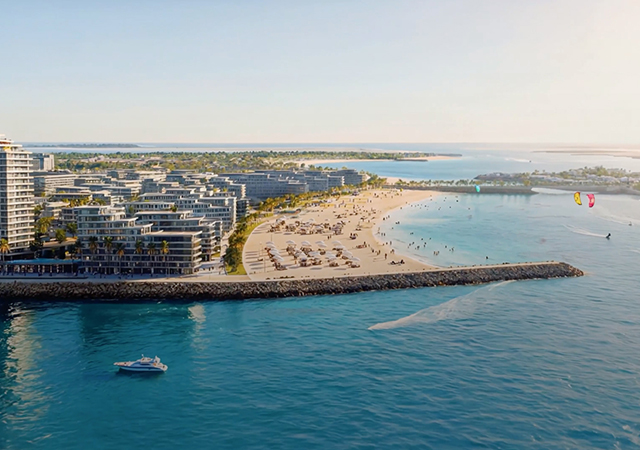
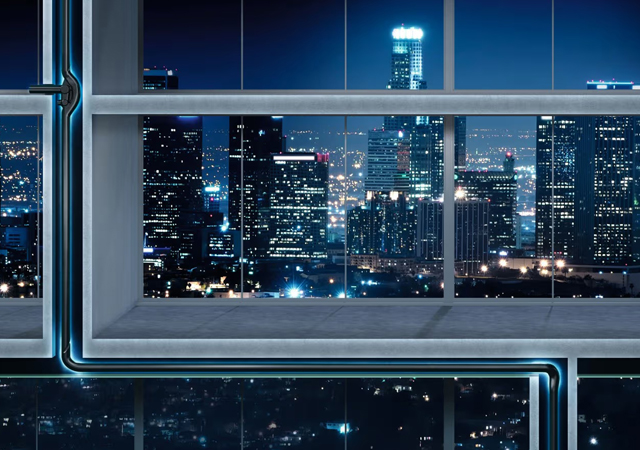

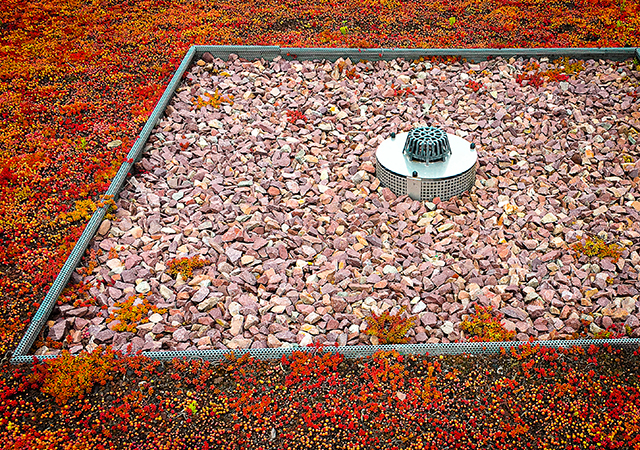


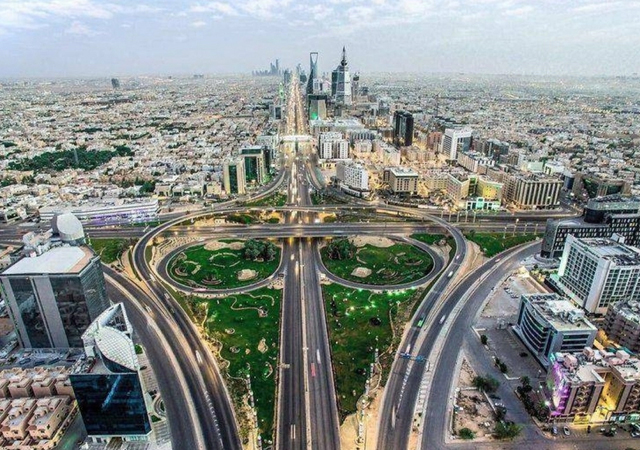



Saudi Arabia is redefining the future of urban development with its Vision 2030 driving one of the world’s most ambitious construction programmes, reshaping how people live, work and experience cities.
The kingdom welcomed almost 123 million tourists in 2025, surpassing its original Vision 2030 target ahead of schedule. As visitor numbers rise, the focus is now shifting from creating iconic landmarks to ensuring destinations remain comfortable year-round.
These developments are rightly recognised for their architectural ambition, but their long-term success depends on something more important: they must perform. In a country where summer temperatures regularly exceed 45 deg C, architecture must work with the climate.
There is a significant shift in how projects are conceived. Increasingly, architects, developers and consultants engage specialist building envelope experts at the earliest stages of design, recognising that environmental performance is fundamental to success.
Climate is becoming the first design brief
Extreme heat, solar radiation, glare, dust and thermal expansion shape how buildings perform over their lifecycle. Historically, these were addressed after the concept was set. Today, forward-thinking teams begin with climate in mind, considering solar orientation, façade performance, daylight optimisation and shading from concept stage, letting environmental performance shape design.
Equally important is challenging the misconception that climate-responsive architecture is simply about adding external shading devices to reduce heat. In reality, it is a holistic design philosophy that considers building orientation, façade performance, glazing specifications, shading geometry, material selection, daylight management, structural integration and long-term maintenance as one coordinated strategy. When environmental performance is considered from concept stage, architects gain greater design flexibility while delivering buildings that perform better operationally and create a superior experience for occupants.

‘The focus is now shifting from creating iconic landmarks to ensuring destinations remain comfortable year-round.’ – Asrar Fayaz Khazi
Designing cities around people
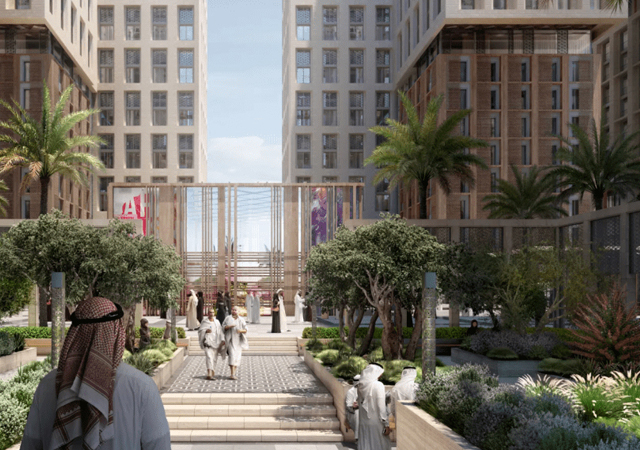
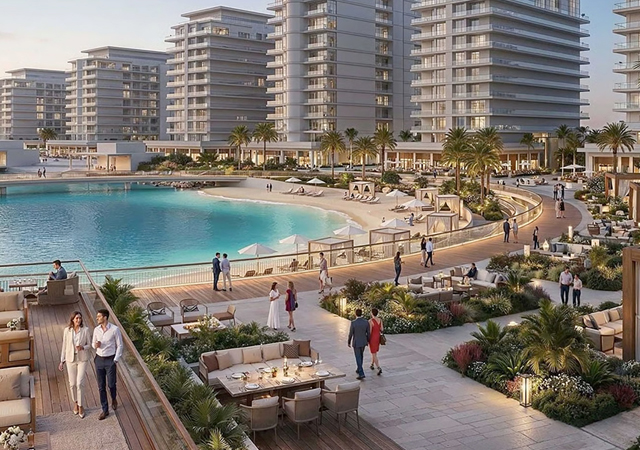
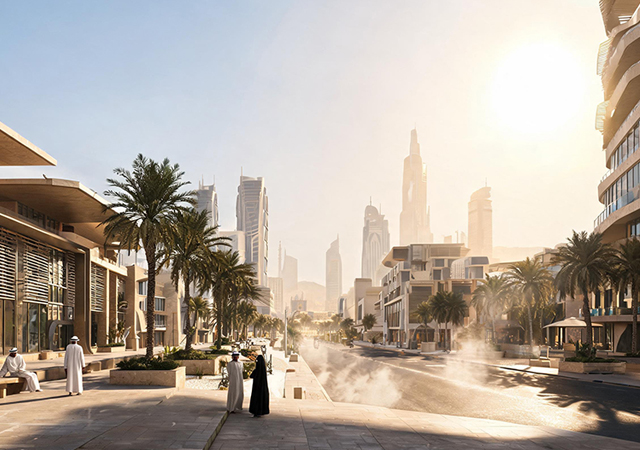
A city’s success is measured less by the height of its towers than by the quality of life at street level.
Research on public open spaces in the kingdom’s housing projects shows that compact layouts and strategic orientation can lift open space shading from 14 per cent to 53 per cent, highlighting the impact of better urban form.
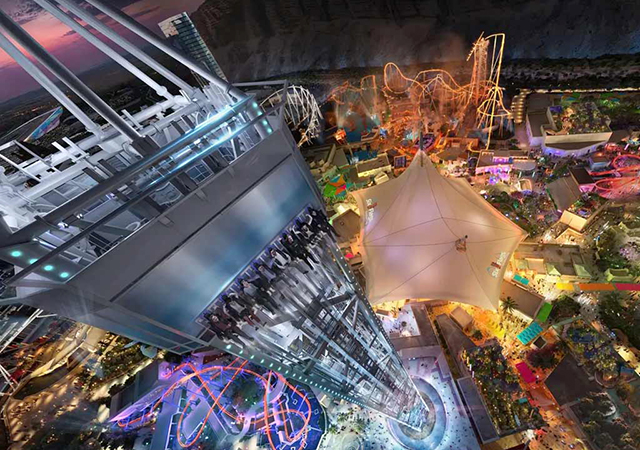
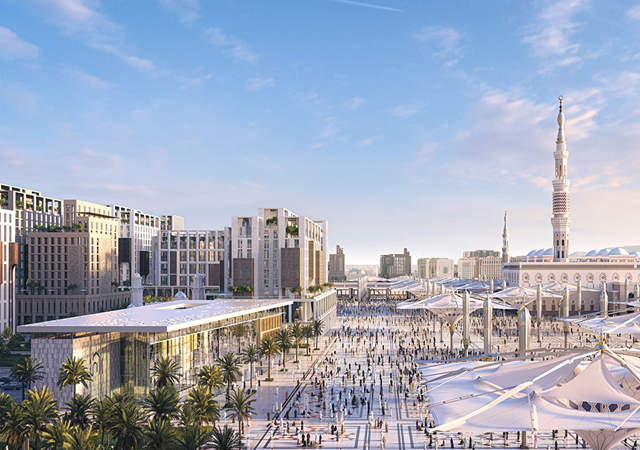
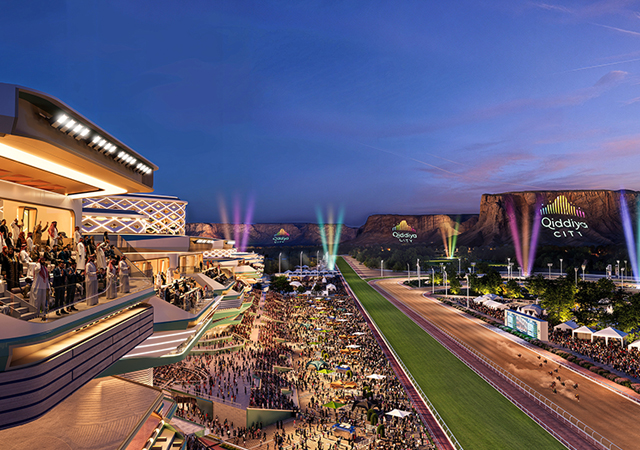
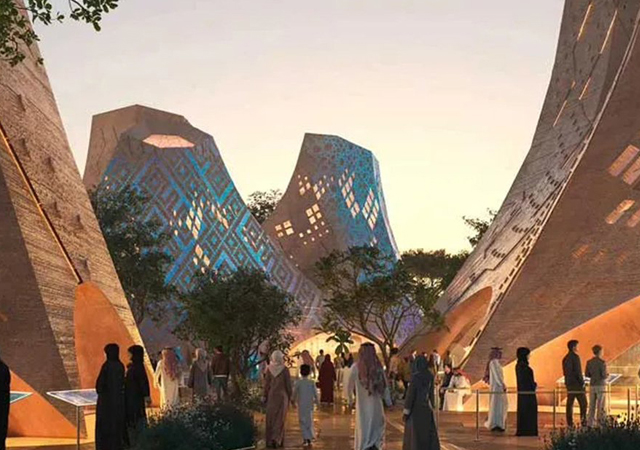
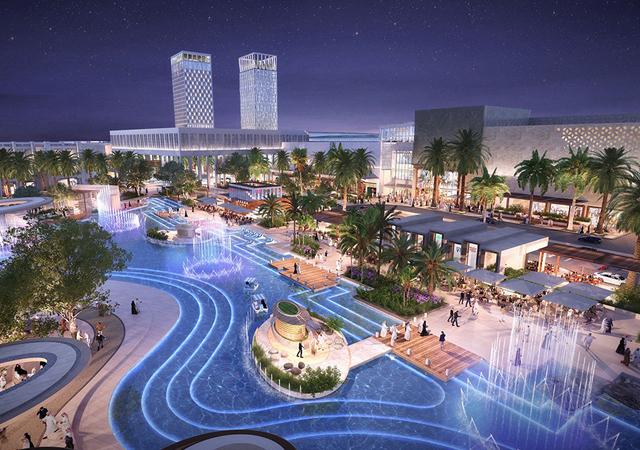
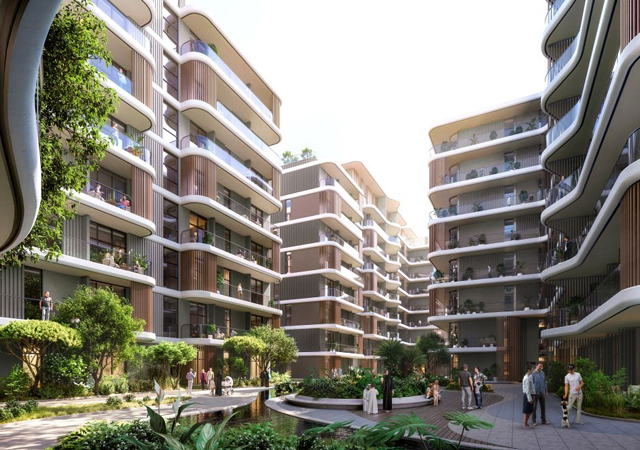
Projects such as Diriyah, King Salman Park, Qiddiya, Red Sea Global and NEOM show that memorable destinations are built on comfortable, walkable environments alongside striking architecture. When shading is thoughtfully designed, it becomes a placemaking tool that supports both experience and commercial success.
Building envelope, a powerful tool
Few elements influence long-term performance more than the building envelope. Façades control daylight, reduce solar heat gain and lower cooling demand before mechanical systems are needed. Cooling already accounts for around 70 per cent of electricity use in Saudi residential buildings, showing how significant the challenge is. Strong architecture reduces this burden at the source and avoids creating problems that need to be solved later.
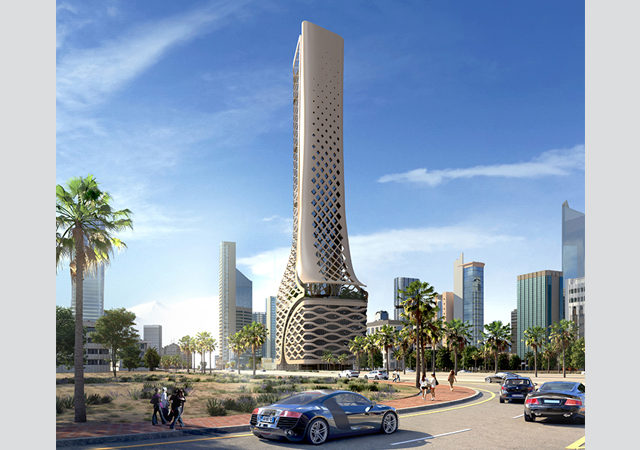
The importance of the building envelope is becoming increasingly evident across projects in the kingdom. From commercial developments such as Core DQ to workplaces including Credit Suisse, JP Morgan, and the PIF Tower, designers are placing greater emphasis on façades, glazing, window treatments, and shading systems that improve occupant comfort while reducing energy demand. This same philosophy extends beyond buildings to outdoor environments, including projects such as the Saudi Research and Media Group (SRMG) headquarters, where thoughtfully integrated shading solutions are helping create more comfortable and resilient spaces.
Projects that integrate climate-responsive building envelope strategies from the earliest design stages experience fewer design revisions and stronger alignment between architectural intent and environmental performance. There is also seeing growing demand for façade systems and architectural shading solutions that improve thermal comfort, daylight optimisation, durability and lifecycle performance, while reducing unnecessary solar heat gain before it enters the building.
Collaboration and local engineering
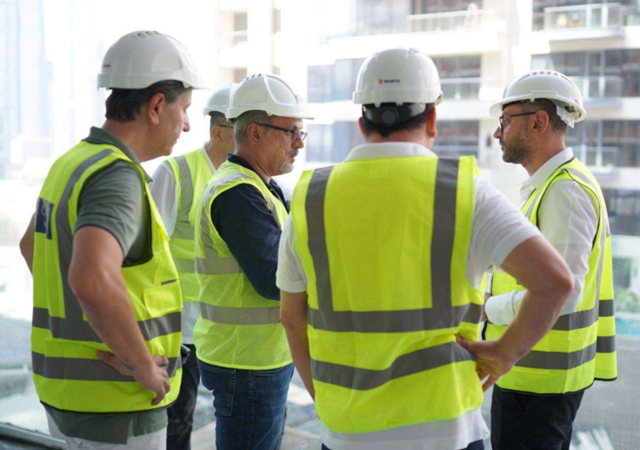
Architects, façade consultants, sustainability specialists and structural engineers are increasingly working together from the concept stage, assessing solar exposure and resolving technical challenges before construction begins. Climate responsive architecture depends on this shared approach across disciplines.
Building systems here must withstand intense UV exposure, thermal movement, sand abrasion and extreme temperature swings while maintaining decades of durability, demanding engineering expertise and regional understanding, not just premium materials.
Building the Legacy of Vision 2030
Together, we are shaping environments that must remain resilient and comfortable for generations. Saudi Arabia has a unique opportunity to establish a new global benchmark for climate-responsive architecture. This is achieved through intelligent engineering, multidisciplinary collaboration and a commitment to buildings that perform as exceptionally as they look.
As Vision 2030 continues to reshape the kingdom, its greatest architectural legacy will not be defined solely by iconic skylines, but by environments that remain comfortable, resilient and enjoyable to experience for generations to come.
* Euro Systems is a provider of architectural and glazing, outdoor shading, interior shading and acoustic solutions.