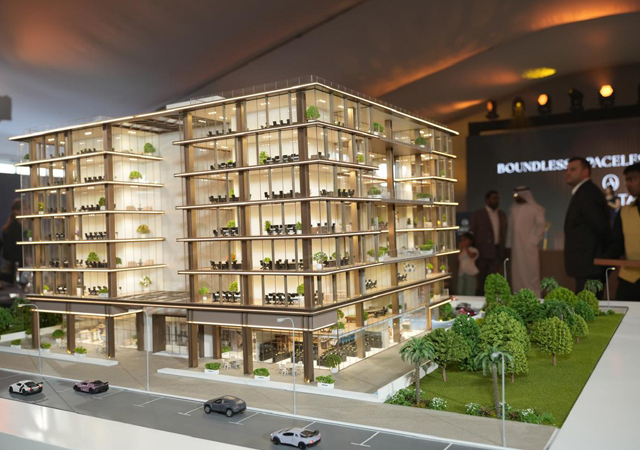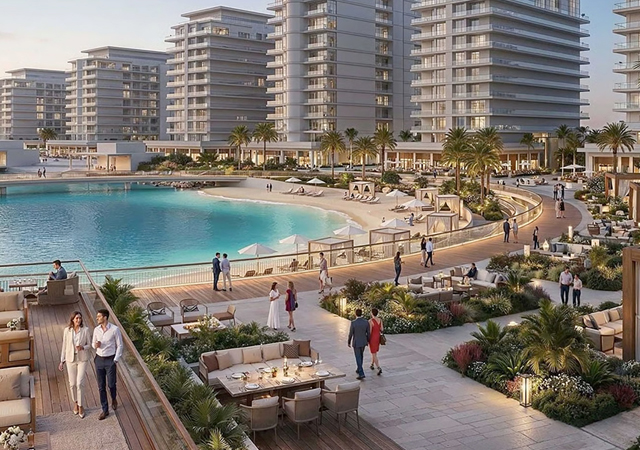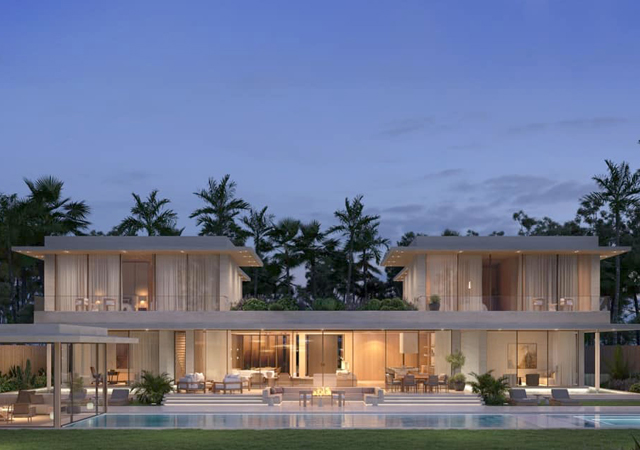










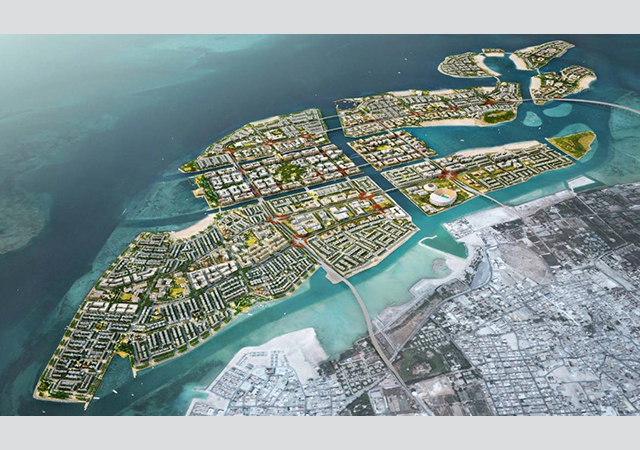







10 Design, a global architecture and masterplanning practice, and a member of 10N – a collective created by Egis, has unveiled its vision for The Cape, a premium residential project within the Al Barari masterplan in Dubai.
Located just 20 minutes from downtown Dubai, DIFC, and the airport, Al Barari has established itself as Dubai’s pioneering community for over two decades, setting a new benchmark for luxury living that prioritises wellbeing.
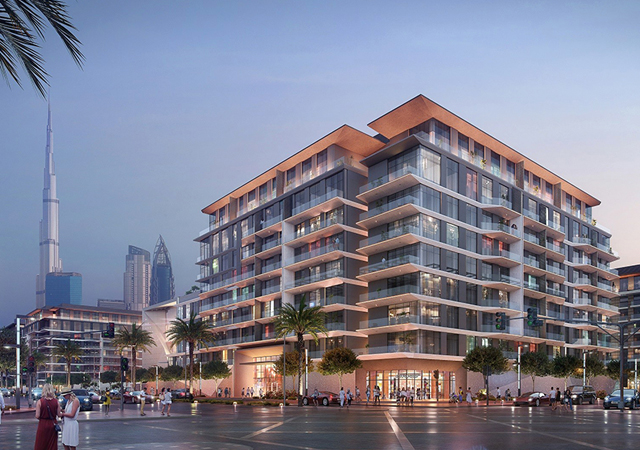
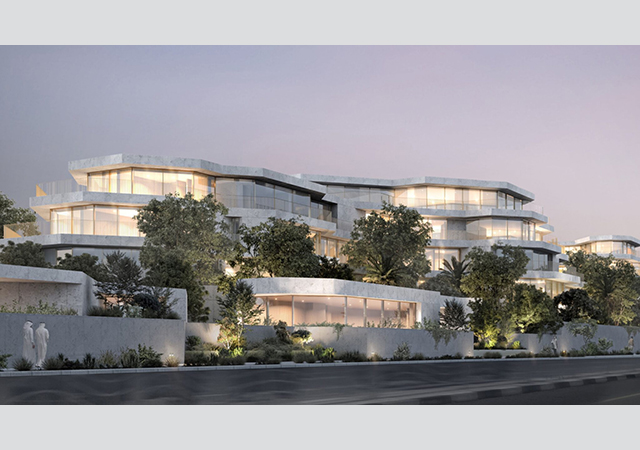
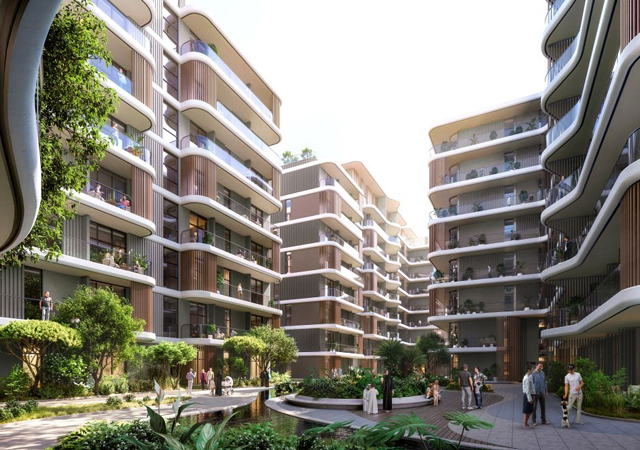
The Cape comprises three mid-rise building blocks, positioned to align with prevailing wind directions for natural cooling.
Occupying a 140,000-sq-ft plot, the scheme accommodates 286 apartment units with a total floor area of 500,000 sq ft, ranging from one-bedroom apartments to four-bedroom duplexes.
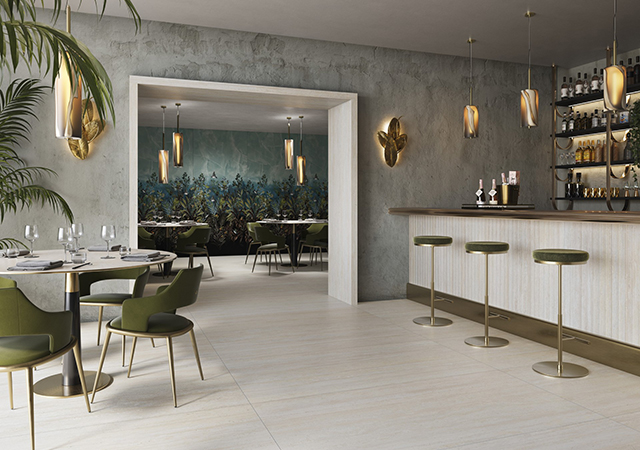
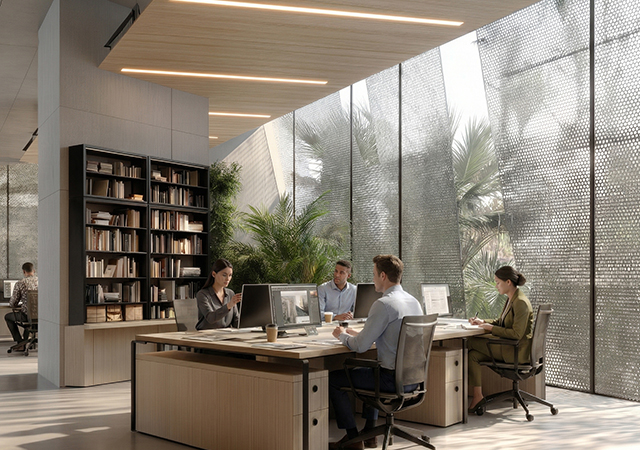
Shared amenities focus on wellbeing and family-oriented lifestyles, including a swimming pool, wellness treatment rooms, gym, co-working lounge, multipurpose rooftop lounge, kids’ club and family pool.
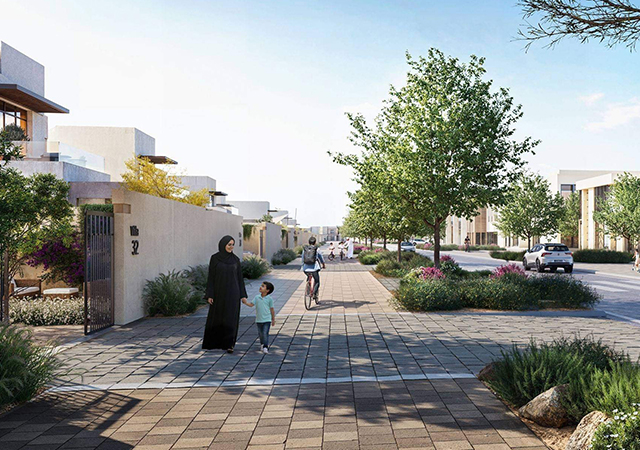
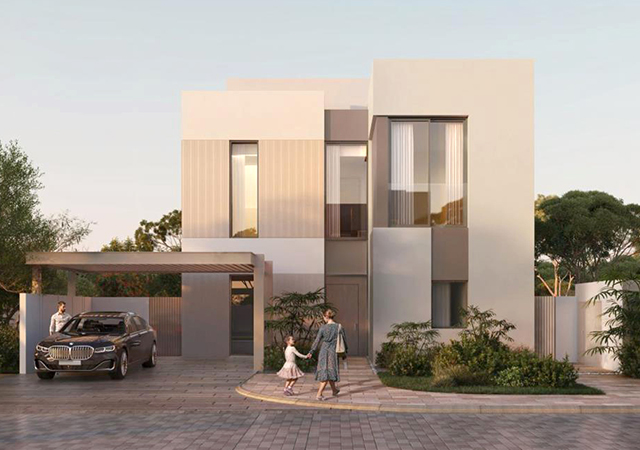
Centred on the concept of canopy living, the design of The Cape maximises views and visually connects the surrounding landscaped greenery and water features with the interior spaces.
The global masterplanning practice said the pedestrians have been prioritised and vehicle access is discreetly incorporated into the scheme via portals leading to underground parking.